<-- style PDP --> 338 Plane Tree Drive, London North - Detached for sale for $849,900
  • sold
  • leased

338 Plane Tree Drive

London North, Ontario, N6G 5J2 - North R

$849,900$000000

  • Neighbourhood

    North R

  • Major Intersection

    Plane Tree Dr. at Quarrier Rd. Closest large intersection is Fanshawe Park Rd. at Richmond St.

  • Listed Since: 157 day(s)

  • Last update: 123 day(s) ago

Overview

  • Property Type

    Detached, Bungalow

  • Bedrooms

    3 + 1

  • Bathrooms

    3

  • Basement

    Part Fin

  • Kitchen

    1

  • Total Parking

    4 (2 Attached Garage)

  • Lot Size

    54.99x137.8 (Feet)

  • Taxes

    $8,399.00 (2025)

  • Type

    Freehold

Property Description

Property description for 338 Plane Tree Drive, London North

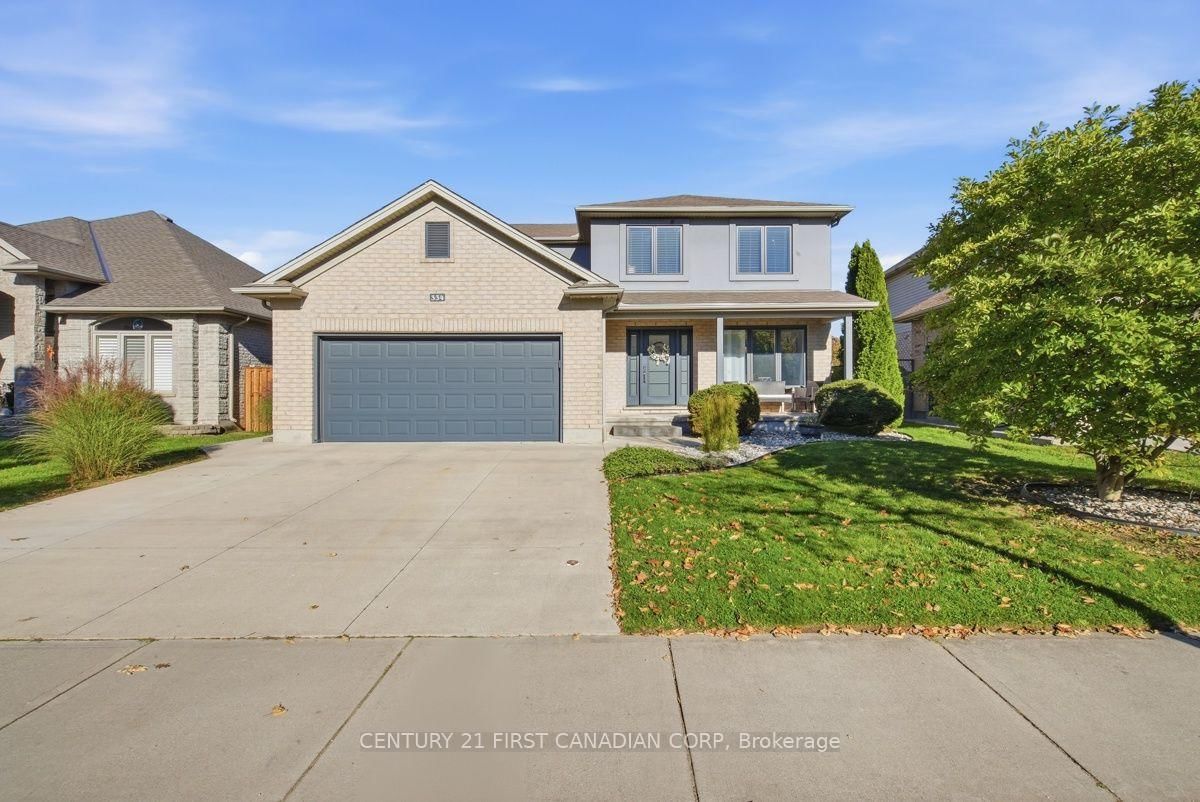
Rare opportunity in the sought-after Sunningdale neighbourhood, offered for the first time since 2005. This beautifully maintained bungalow offers accessible, turnkey living with the perfect blend of comfort, style, and functionality. The inviting main floor features a grand foyer, formal dining room, and oversized living room centered around a stunning fireplace. The Richwood kitchen includes a fridge approximately 2 years old and dishwasher approximately 1 year old, while 9-foot plus ceilings and hardwood flooring add warmth and character throughout. A casual dining area leads directly to the covered deck, perfect for BBQs and outdoor entertaining. The spacious primary bedroom offers a private patio overlooking the backyard with plenty of green space and gardening potential. The finished lower level provides additional living space, while the oversized two-car garage includes inside entry to the mudroom/laundry room with washer and dryer approximately 1 year old. Major updates include the roof approximately 7 years old, furnace/water heater approximately 5 years old, central air conditioning approximately 1 year old, and a brushed concrete driveway completed approximately 2 years ago. Ideally located steps from Plane Tree Park, soccer fields, and scenic walking trails, with quick access to Masonville Mall, Western University, highly regarded schools, and everyday amenities. This move-in ready home is an exceptional opportunity in one of North London's most desirable communities.

Listed by CENTURY 21 FIRST CANADIAN CORP

  • MLS #

    X13145076

  • Sq. Ft

    1500-2000

  • Sq. Ft. Source

    MLS

  • Lot Irregularities

    Y

  • Year Built

    Available Upon Request

  • Pool

    None

  • Drive

    Pvt Double

  • Garage

    Attached, 2 spaces

  • Total Parking

    4

  • Family Room

    N

  • Den

    N

  • Exterior

    Brick

  • Fireplace

    Y

  • Roof

    Asphalt Shingle

  • Foundation

    Concrete

  • Elevator

    N

  • Water View

    n/a

  • Laundry Level

    Main

  • Heat

    Forced Air

  • A/C

    Central Air

  • Water

    Municipal

  • Water Supply

    n/a

  • Sewers

    Sewers

  • Central Vac

    N

  • Kitchen

    3.58 x 3.23 ft Main level

  • Foyer

    2.82 x 5.51 ft Main level

  • Dining

    3.58 x 3.84 ft Main level

    California Shutters

  • Living

    4.19 x 5.74 ft Main level

    Electric Fireplace

  • Dining

    2.36 x 3.81 ft Main level

    W/O To Porch, W/O To Yard, Combined W/Living

  • Laundry

    2.06 x 2.16 ft Main level

    Access To Garage

  • Bathroom

    1.6 x 2.69 ft Main level

    3 Pc Bath

  • 2nd Br

    3.58 x 3.45 ft Main level

  • 3rd Br

    3.56 x 2.69 ft Main level

  • Br

    4.78 x 5.69 ft Main level

    W/I Closet

  • Bathroom

    2.18 x 3.71 ft Main level

    5 Pc Ensuite, Double Sink

  • Rec

    5.51 x 7.44 ft Lower level

    Electric Fireplace

  • 4th Br

    4.27 x 3.1 ft Lower level

    W/I Closet

  • Bathroom

    2.13 x 2.26 ft Lower level

    3 Pc Bath

  • Other

    6.48 x 12.12 ft Bsmt level

    Unfinished

Thinking of Selling?

Find Out Your Home’s Value in Today’s Market!

No Email or Signup is required to view your home estimate.

estimate your home value

Contact Manoj Kukreja

Sales Representative,
Century 21 People’s Choice Realty Inc.,
Brokerage
(647) 576 - 2100

Manoj profile avatar

Estimated price

Date
Price
Change
2026-05-19
$859,493
0.56%

Mortgage Calculator

This data is for informational purposes only.

Mortgage Payment per month

Principal Amount

Interest

Total Payable

Amortization

Amortization

Closing Cost Calculator

This data is for informational purposes only.

Closing Cost Total for this property

Total Cash flow for purchasing this property

Down Payment(%)*
Additional information

Provincial Land Transfer Tax

Ontario Land Transfer Tax Rebate

Toronto Land Transfer Tax

Toronto Land Transfer Tax Rebate

PST on CMHC Insurance Premium

Lawyer Fees

$2,825

Government Registration Fee's

$164

Title Insurance

Closing Cost Total

Total Cash flow for purchasing this property

Provincial Land Transfer Tax

Ontario Land Transfer Tax Rebate

Toronto Land Transfer Tax

Toronto Land Transfer Tax Rebate

PST on CMHC Insurance Premium

Lawyer Fees

$2,825

Government Registarion Fee's

$164

Title Insurance

Down Payment(%)*

* A down payment of less than 20% is permitted only for first-time home buyers purchasing their principal residence. The minimum down payment required is 5% for the portion of the purchase price up to $500,000, and 10% for the portion between $500,000 and $1,500,000. For properties priced over $1,500,000, a minimum down payment of 20% is required.

Thinking of Selling?

Find Out Your Home’s Value in Today’s Market!

No Email or Signup is required to view your home estimate.

estimate your home value

Contact Manoj Kukreja

Sales Representative, Century 21 People’s Choice Realty Inc., Brokerage
(647) 576 - 2100

Manoj profile avatar

Recent Sold Listings in North R, London North

Popular Cities